A+B Arquitetura · July 2024
Stone wall, green bar.
A living room and a bar, split by a stone wall.
- Client
- A+B Arquitetura
- Produced
- Story
- CASACOR living
- Setting
- Stone wall, green marble bar, terrace
- Pictures
- 11
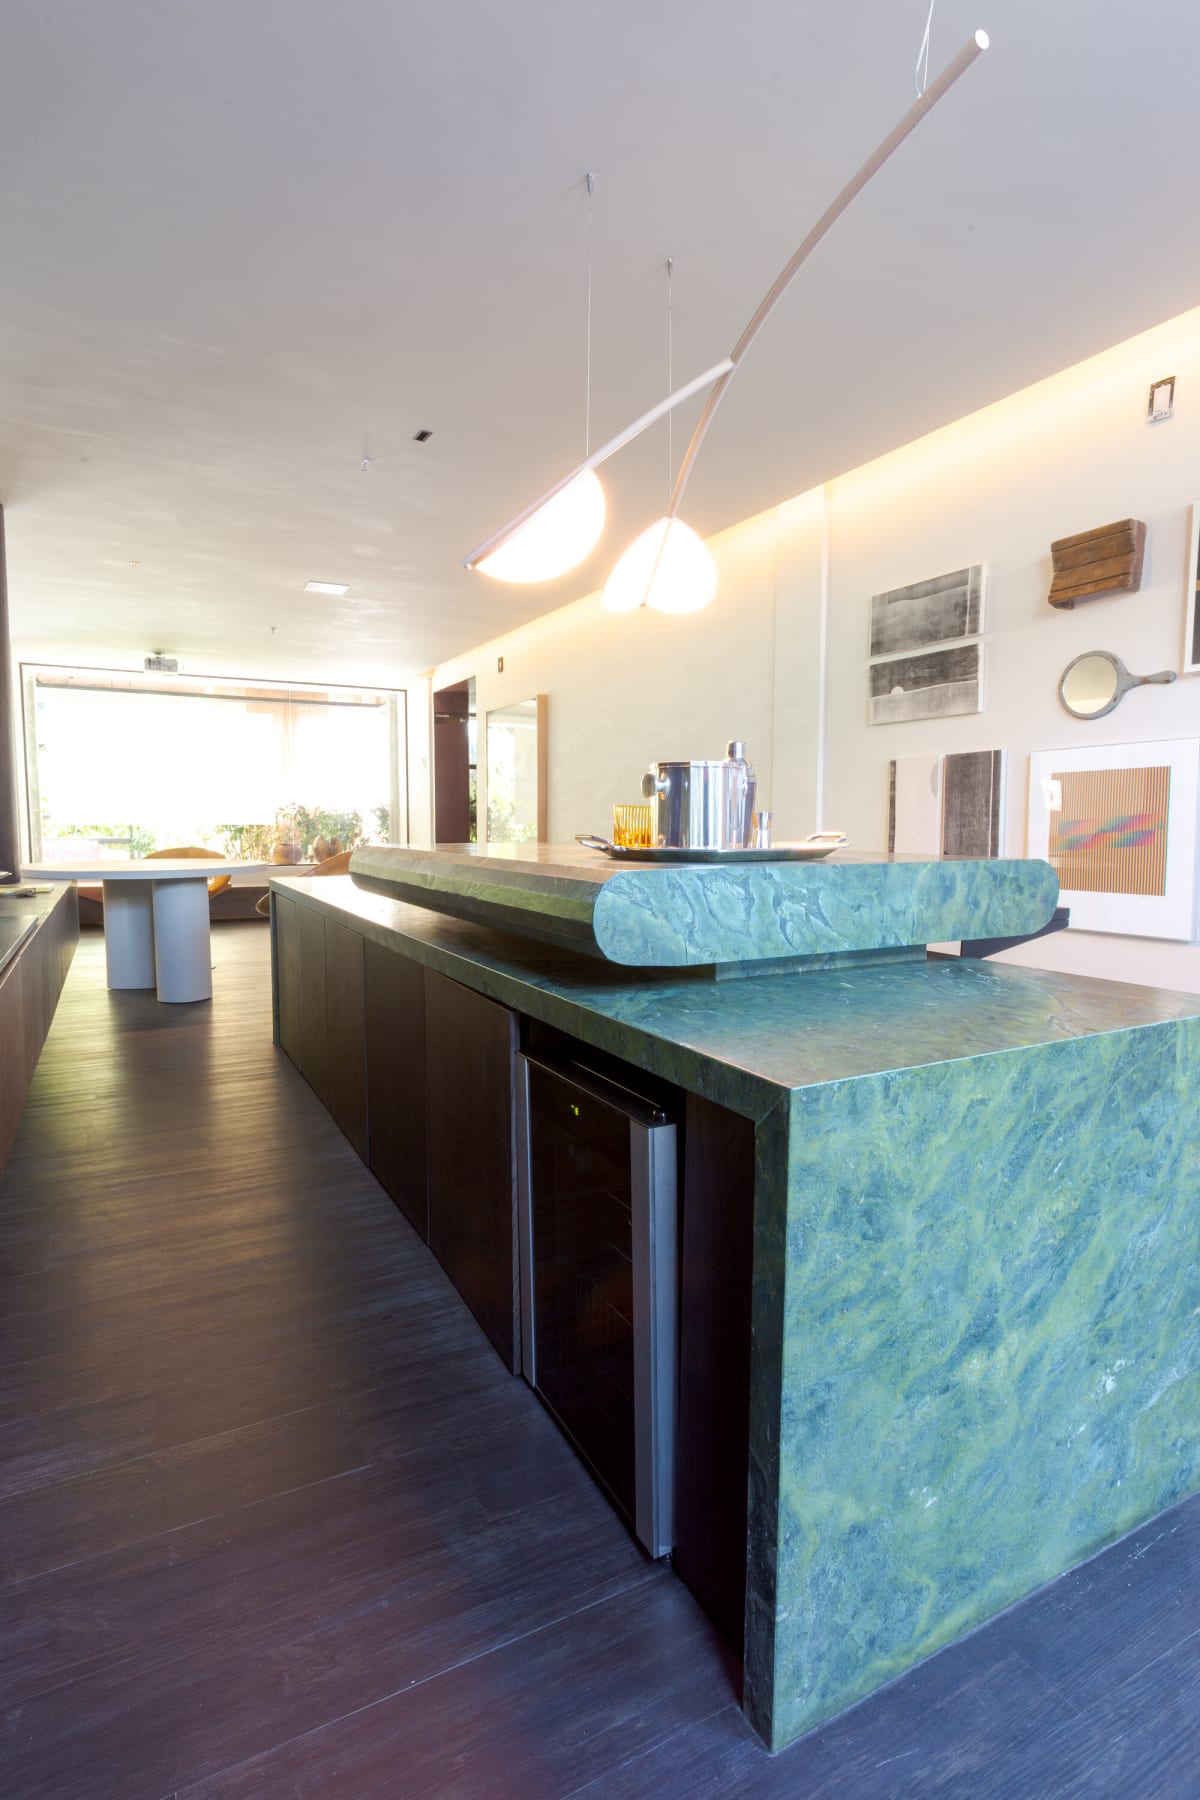
A+B Arquitetura's Living Bar at CASACOR: a long living space held by a diagonal wall of rough stone, a bar island in green marble and a planted terrace at the far end.
The stone wall is the plan. It climbs on a diagonal along the room, separating a living area with a curved white sofa from a bar in dark timber and green marble, and it is visible from almost every point.
The shoot moves from the living area to the bar island and its shelves, to a glassed wine wall above planting, then out to a terrace where a sofa sits in dappled shade.
Wide frames give the proportions, closer ones give the stone and the marble, two textures that only work if the light rakes across them. The floor stays dark, the walls stay white.

30 · A+B Arquitetura Stone wall, green marble bar, terrace
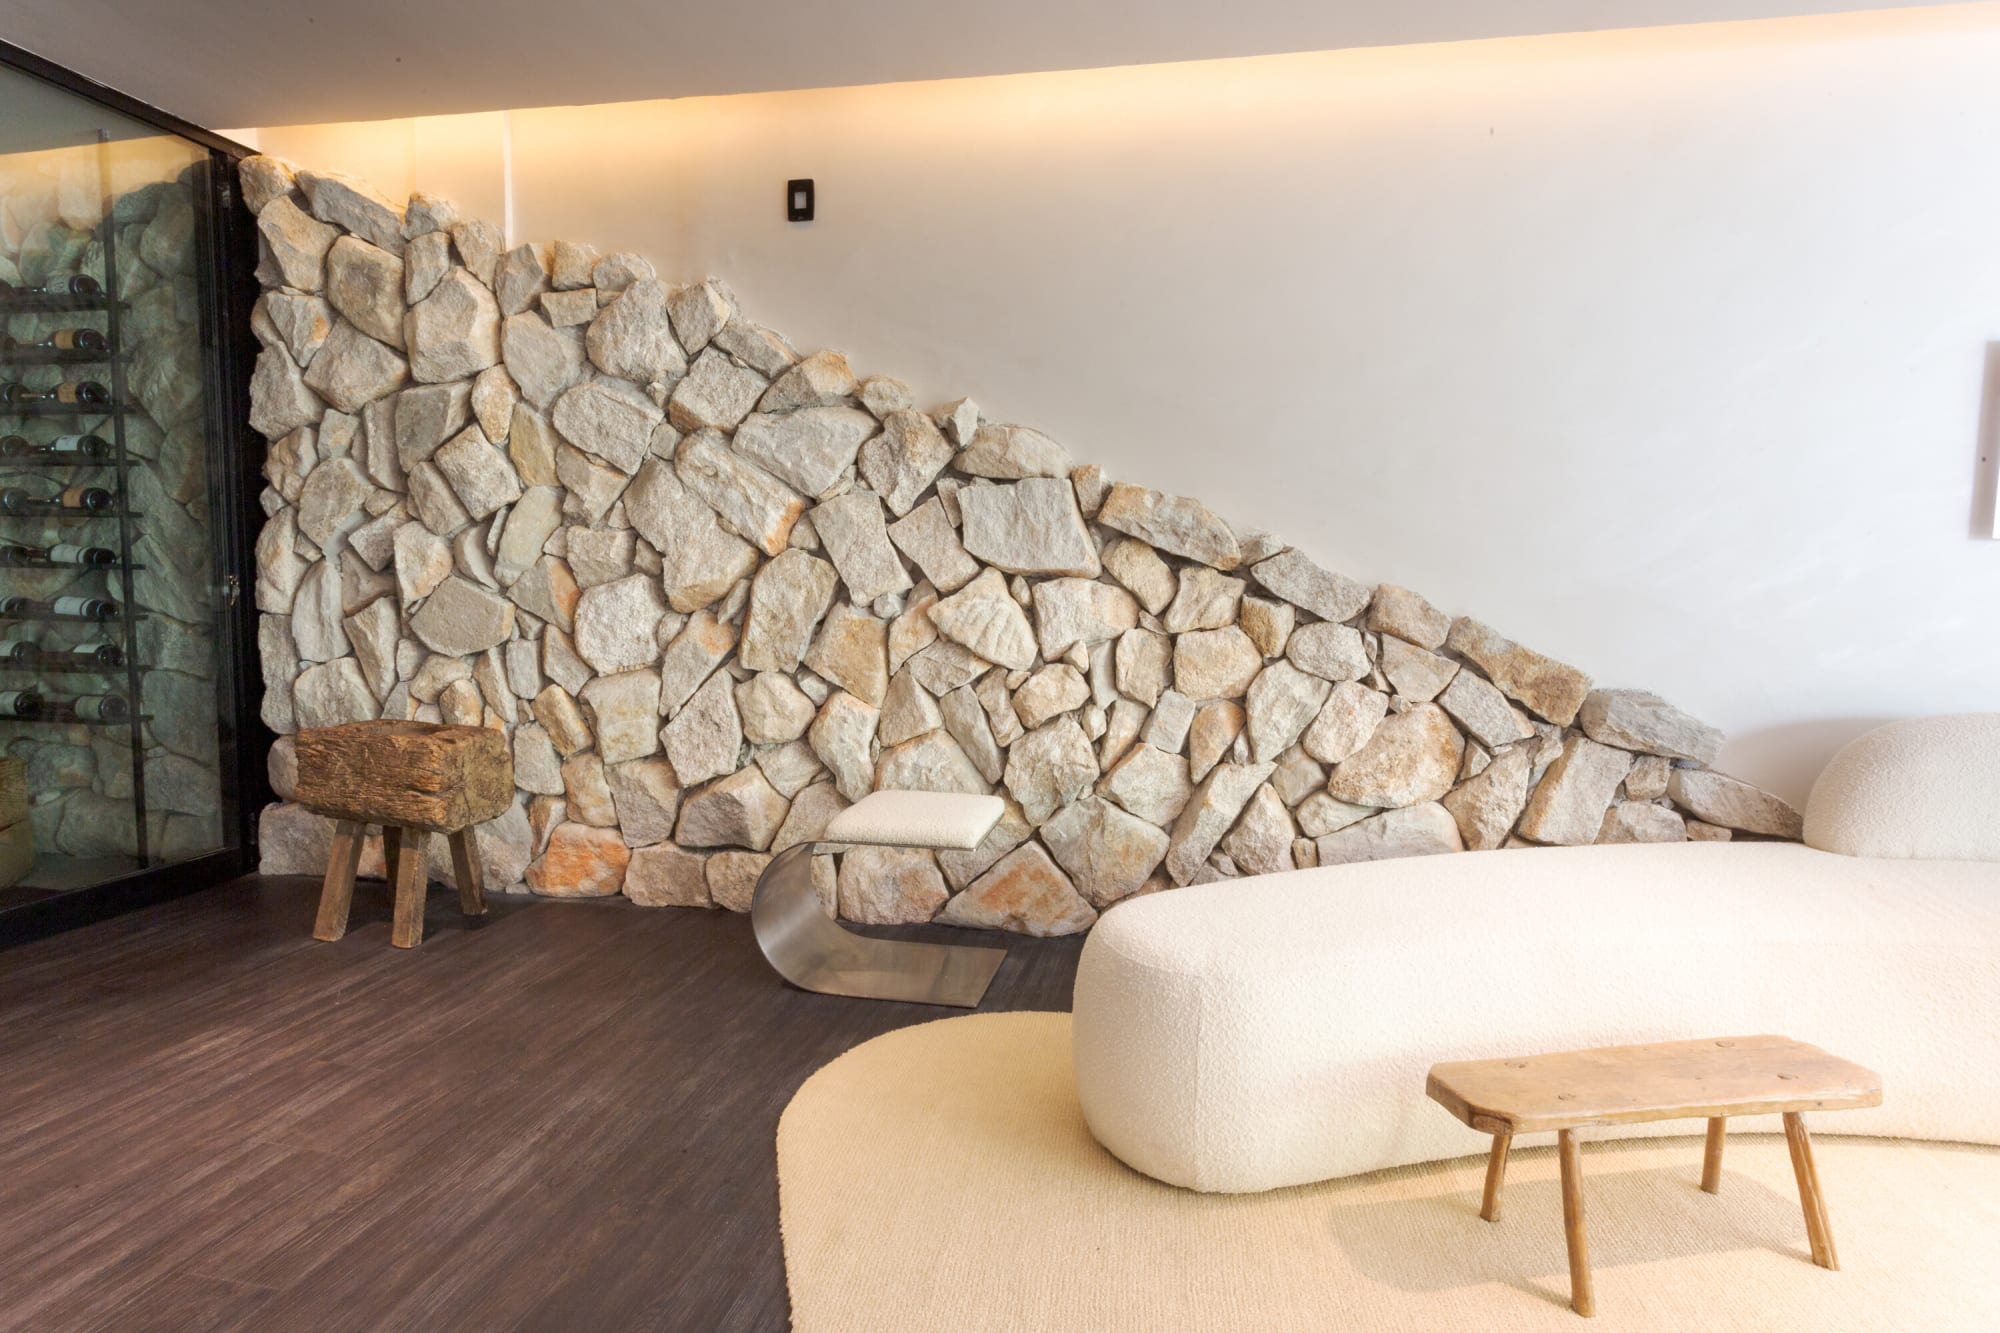
Stone wall, green bar. A living room and a bar, split by a stone wall.
The wall draws the plan.
03 A+B Arquitetura · CASACOR living


06 A+B Arquitetura · CASACOR living

07 A+B Arquitetura · CASACOR living

08 A+B Arquitetura · CASACOR living


11 A+B Arquitetura · CASACOR living