MIGs Arquitetura · May 2024
Behind the lattice.
A master suite of cane, oak grid and a bath full of plants.
- Client
- MIGs Arquitetura
- Produced
- Story
- CASACOR master suite
- Setting
- Cane headboard, oak lattice, plant-filled bath
- Pictures
- 12
MIGs Arquitetura's Suíte Master com Closet at CASACOR São Paulo 2024: bedroom, dressing room and bath in cane and oak, divided by wooden lattice and lined with plants at the window.
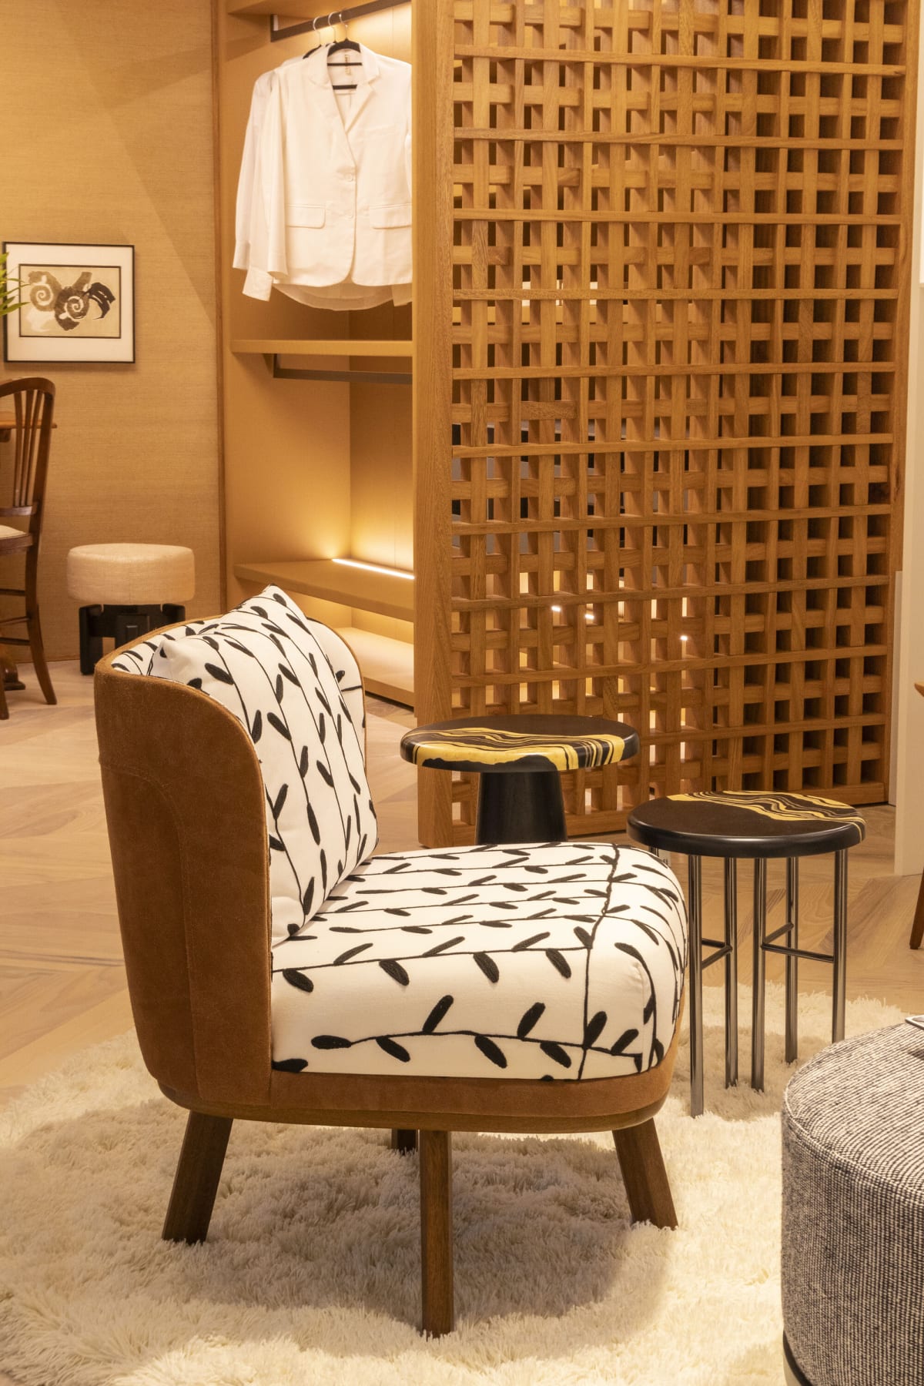
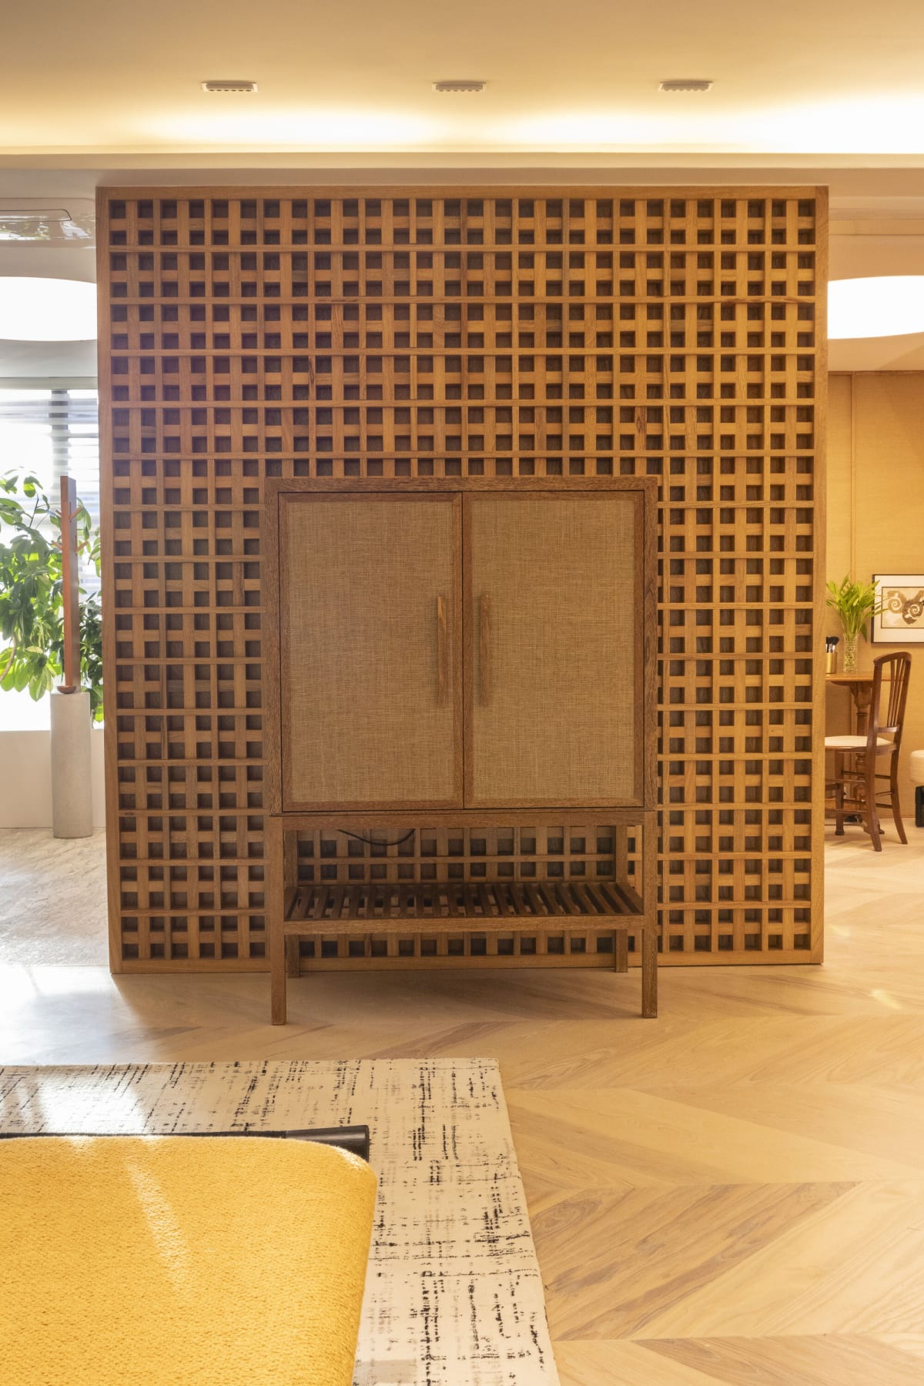
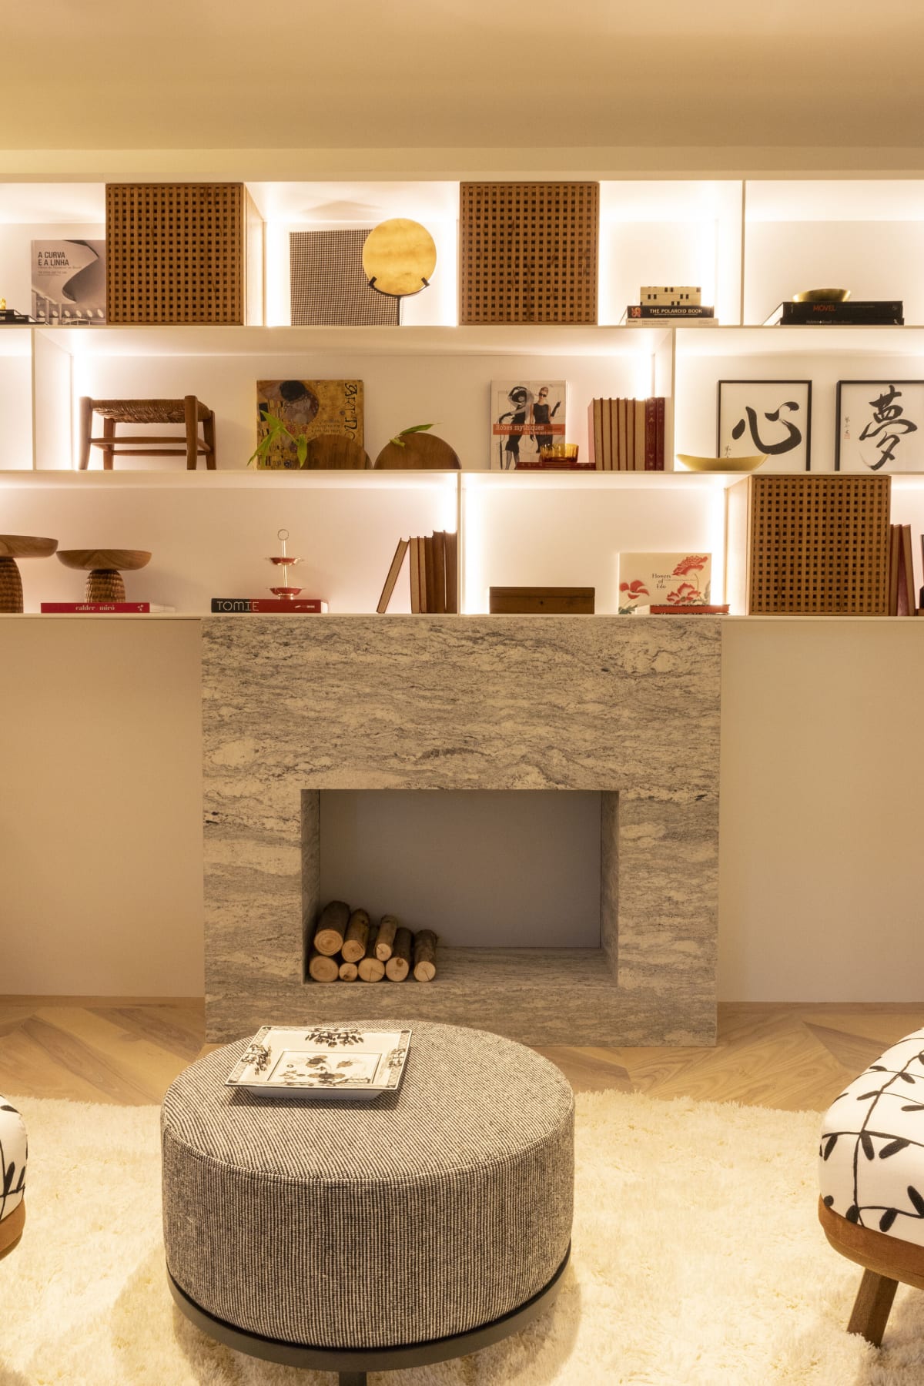
The suite is one long space, and MIGs Arquitetura divides it without walls. A wooden lattice screens the dressing room from the bed, a stone fireplace sits inside a run of lit shelves, and a cane headboard holds a row of plants behind the pillows.
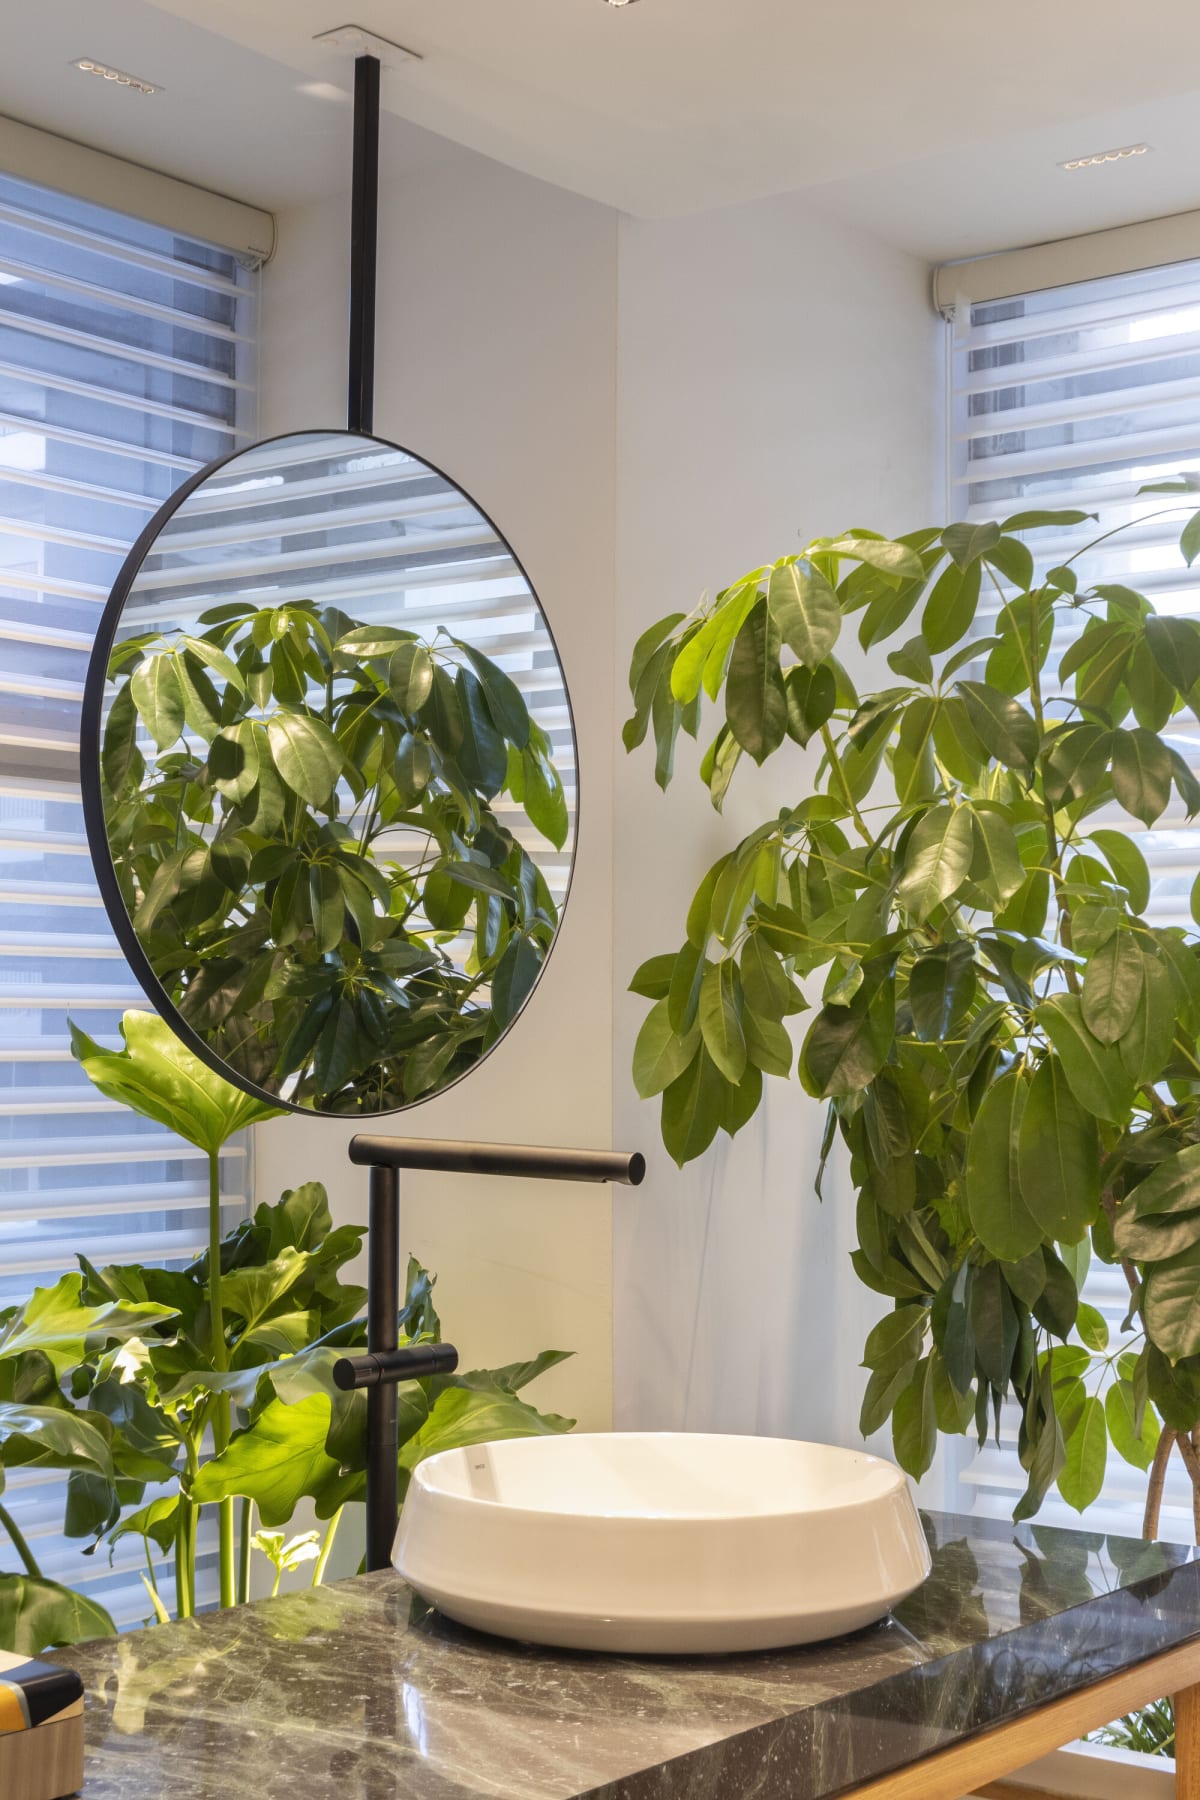
The dressing room is oak and linen, with a white shirt on the rail, a bentwood stool and a round light set into the ceiling like a skylight. The bath continues in grey stone, with a round mirror hung over a dark counter.
Every frame but one is portrait, so the coverage reads as a walk from bed to closet to shower. It starts at the bed with its yellow bench, crosses past a lounge chair in a striped houndstooth by the window, and ends at the shower in grey stone, a single niche lit along its length.

29 · MIGs Arquitetura Cane headboard, oak lattice, plant-filled bath

Behind the lattice. A master suite of cane, oak grid and a bath full of plants.
No walls, only lattice.




10 MIGs Arquitetura · CASACOR master suite

