Gabriel Sabugosa · May 2024
Every inch, lit.
A tiny house in wood, plaster and hidden light.
- Client
- Gabriel Sabugosa
- Produced
- Story
- CASACOR tiny house
- Setting
- Curved wood, lit shelving, pebble floor
- Pictures
- 12
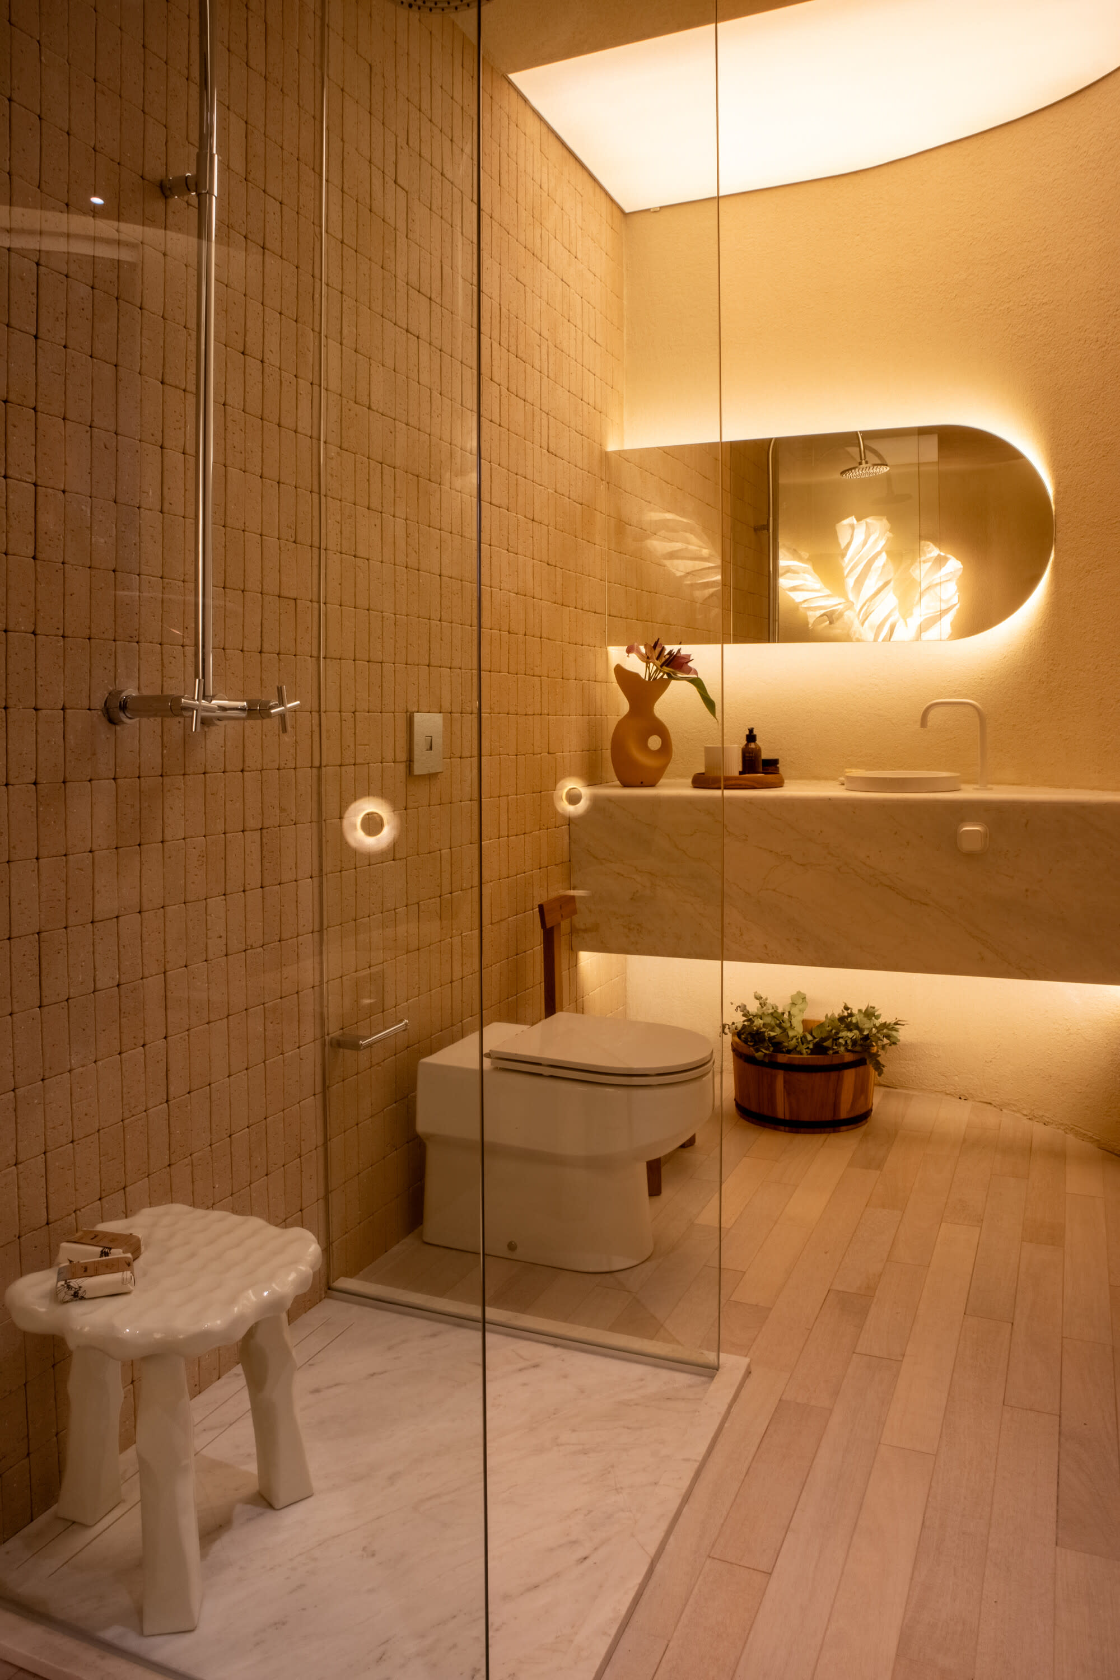
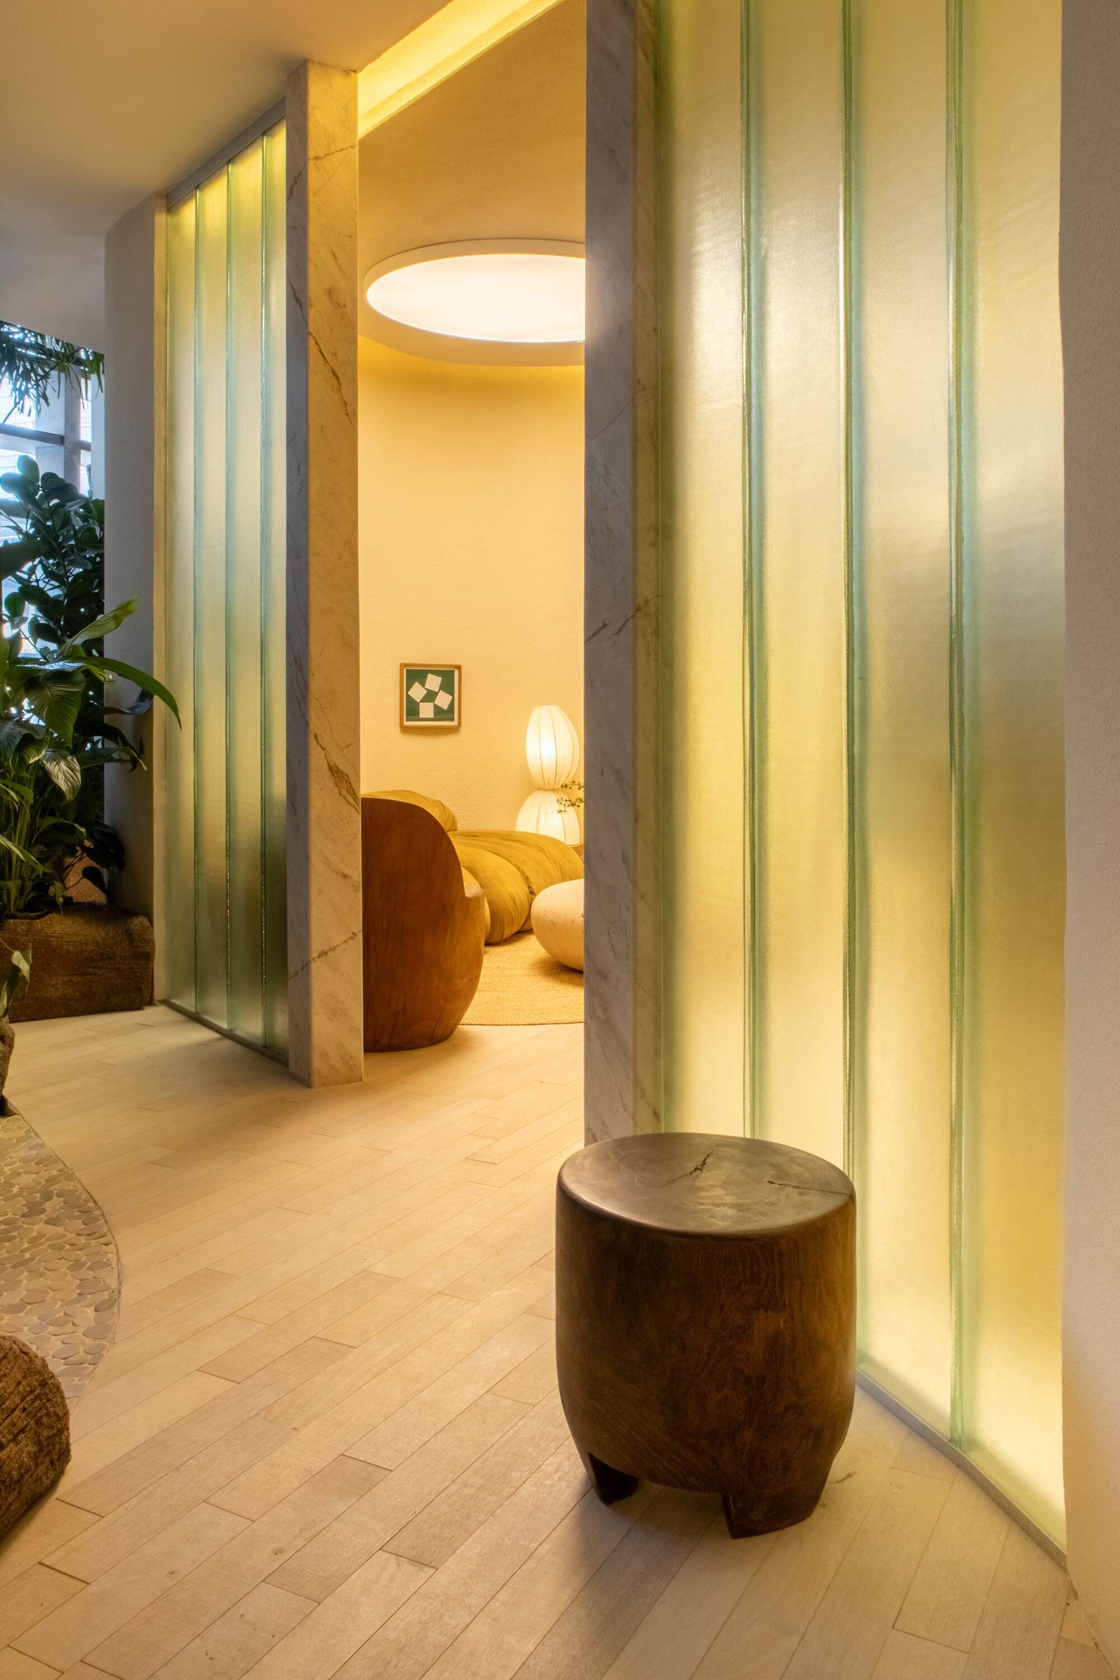
Gabriel Sabugosa's Tiny House, Casa 06 at CASACOR São Paulo 2024: a small house of warm wood and plaster, where kitchen, living room, bedroom and bath are each shaped by concealed light.
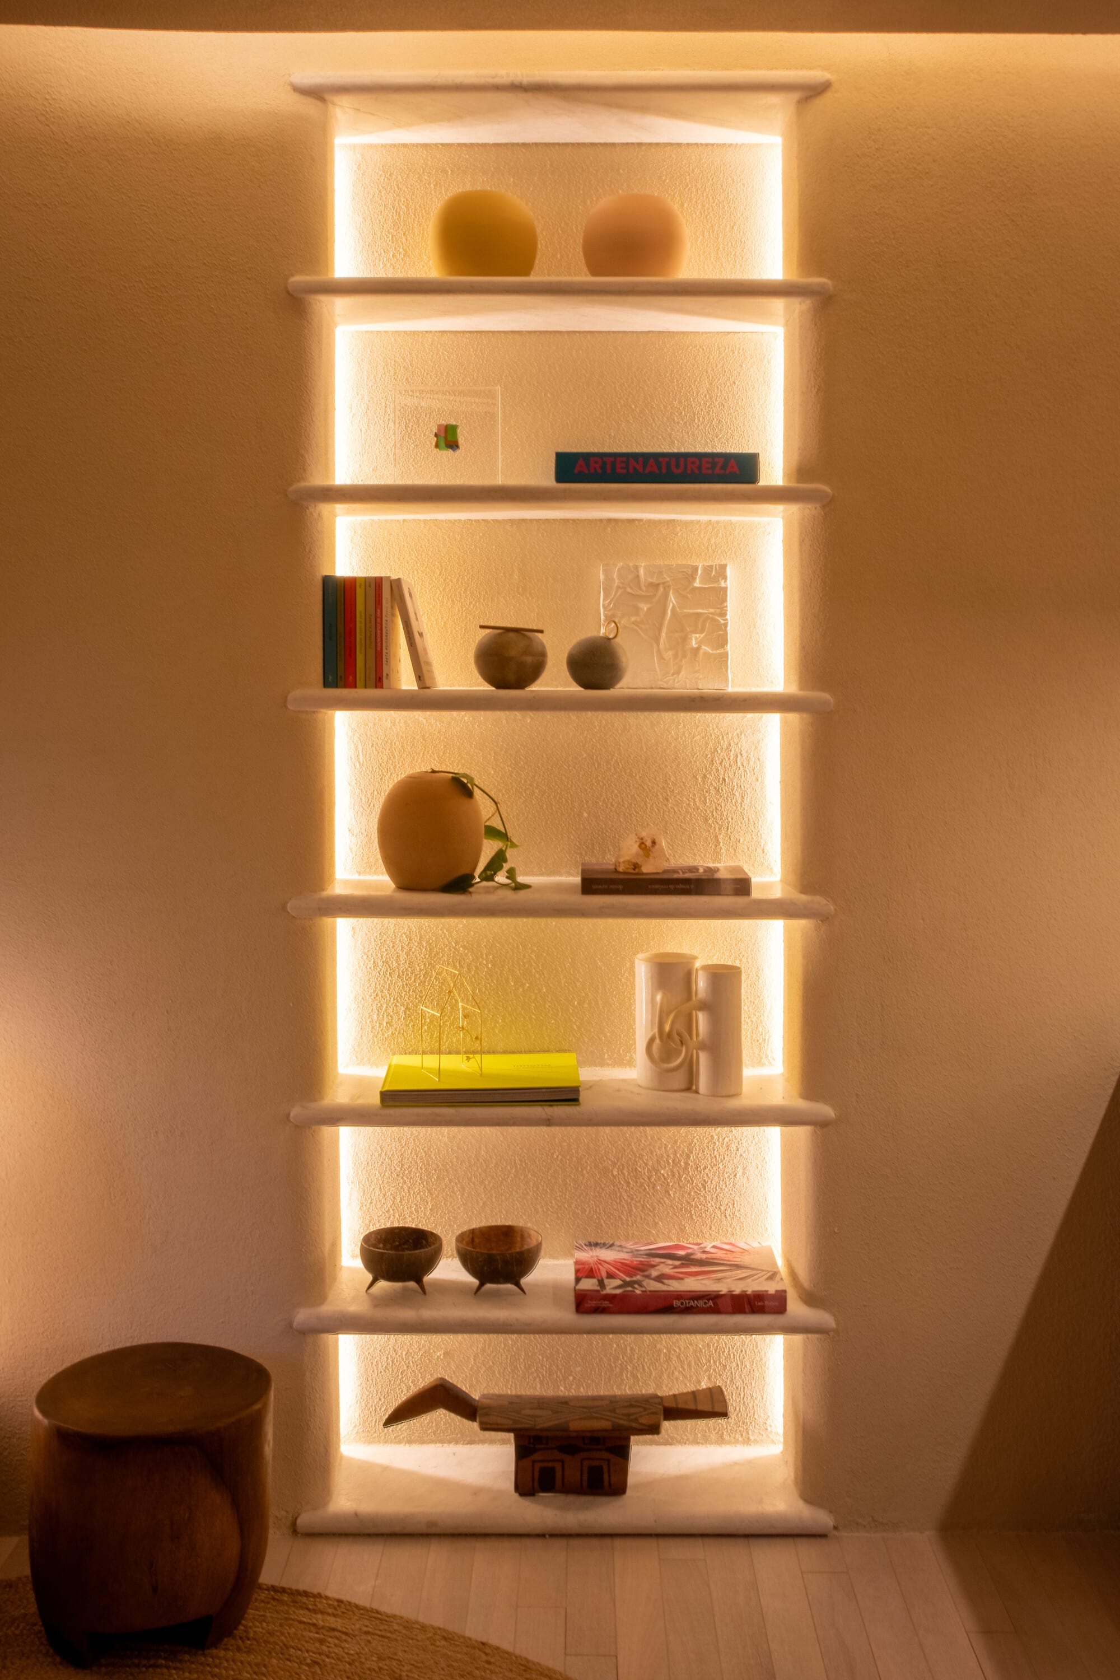
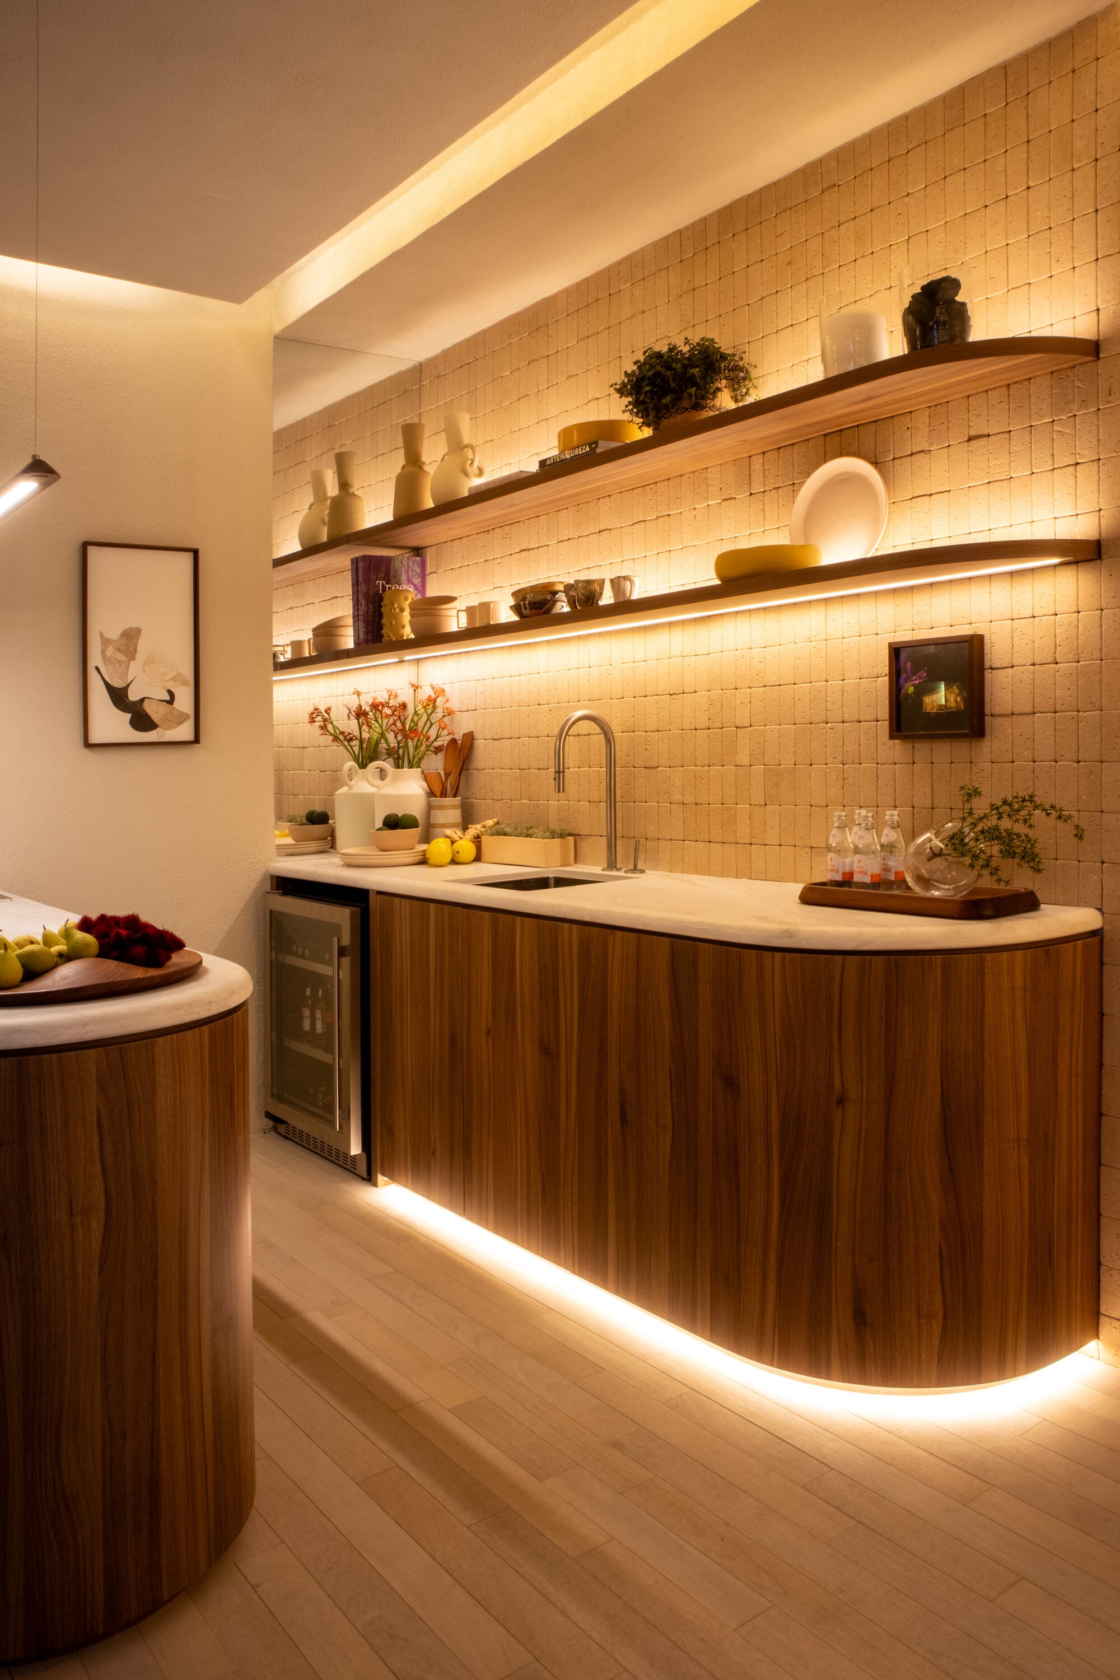
A tiny house is a plan with no spare room, so every surface works twice. The kitchen counter curves into an island, open shelves become the walls, and a round window and a lit ceiling disc make a corner feel like a room.
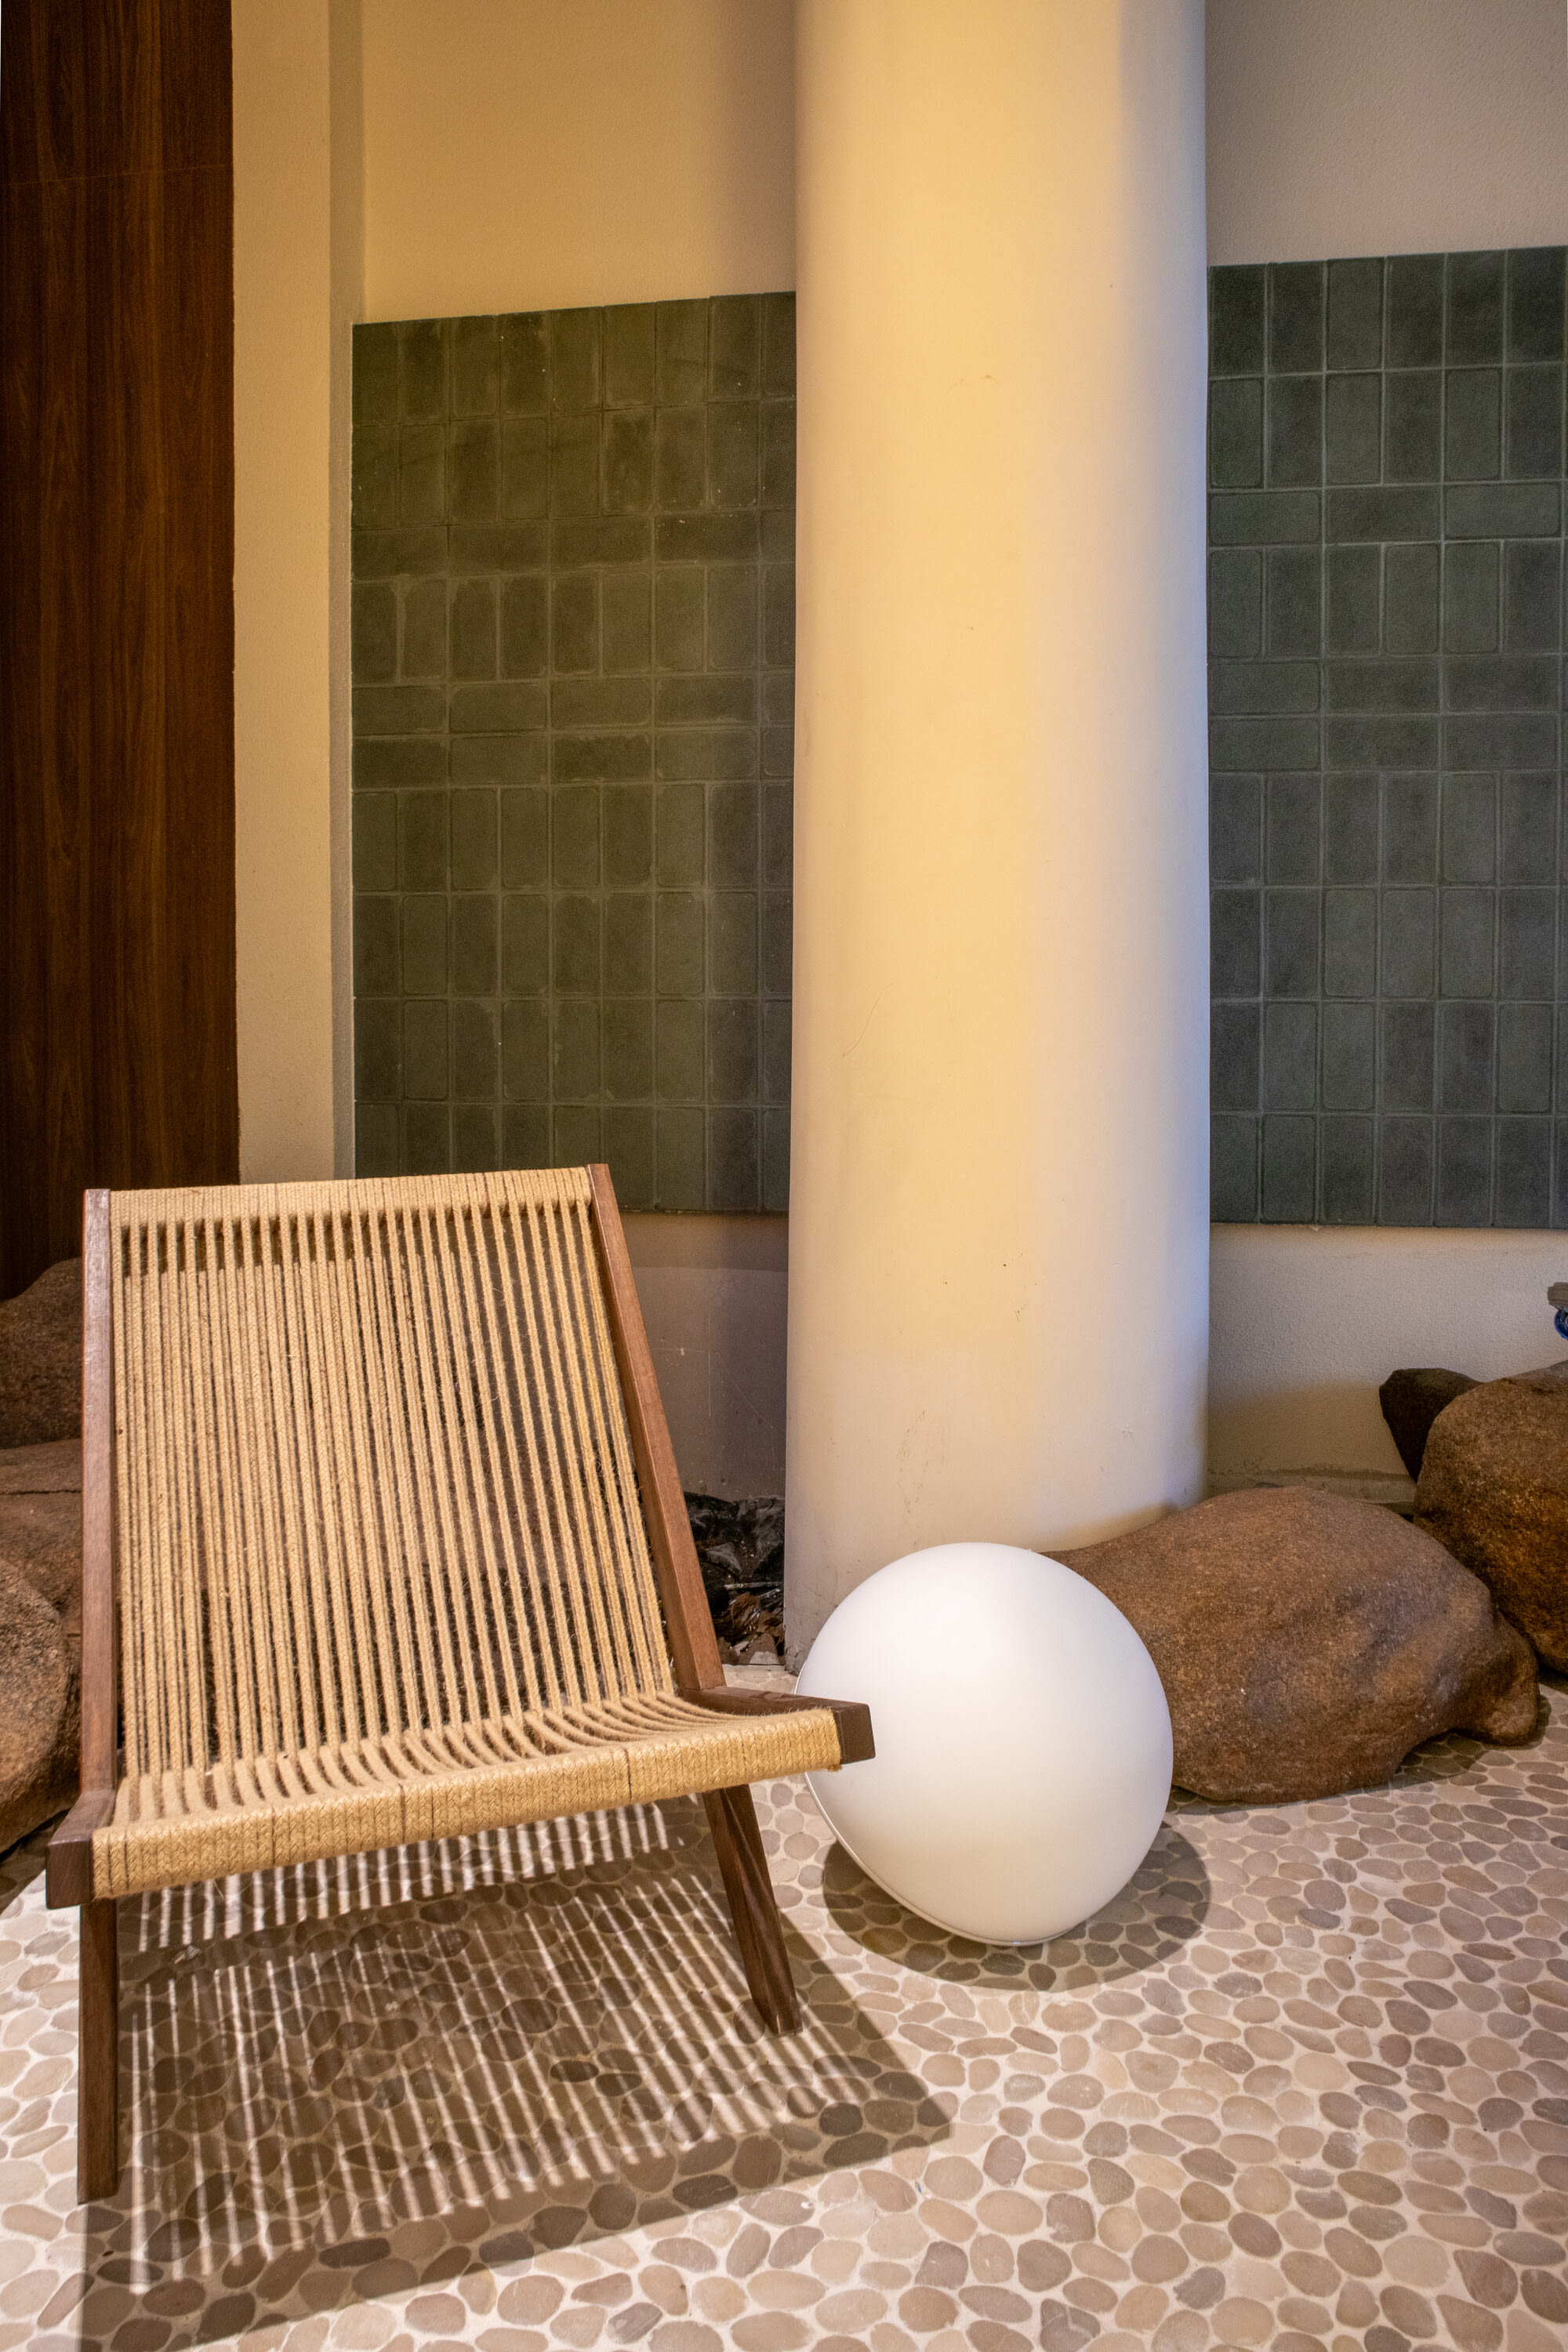
The shoot moves through it room by room: living area, kitchen, bedroom with a paper light sculpture over the bed, a bath on a pebble floor, a shower in glass, a reed chair by a column.
Most frames are portrait, which suits a house built upward and inward. Light comes from inside the joinery, and the pictures hold it soft so the wood stays wood.
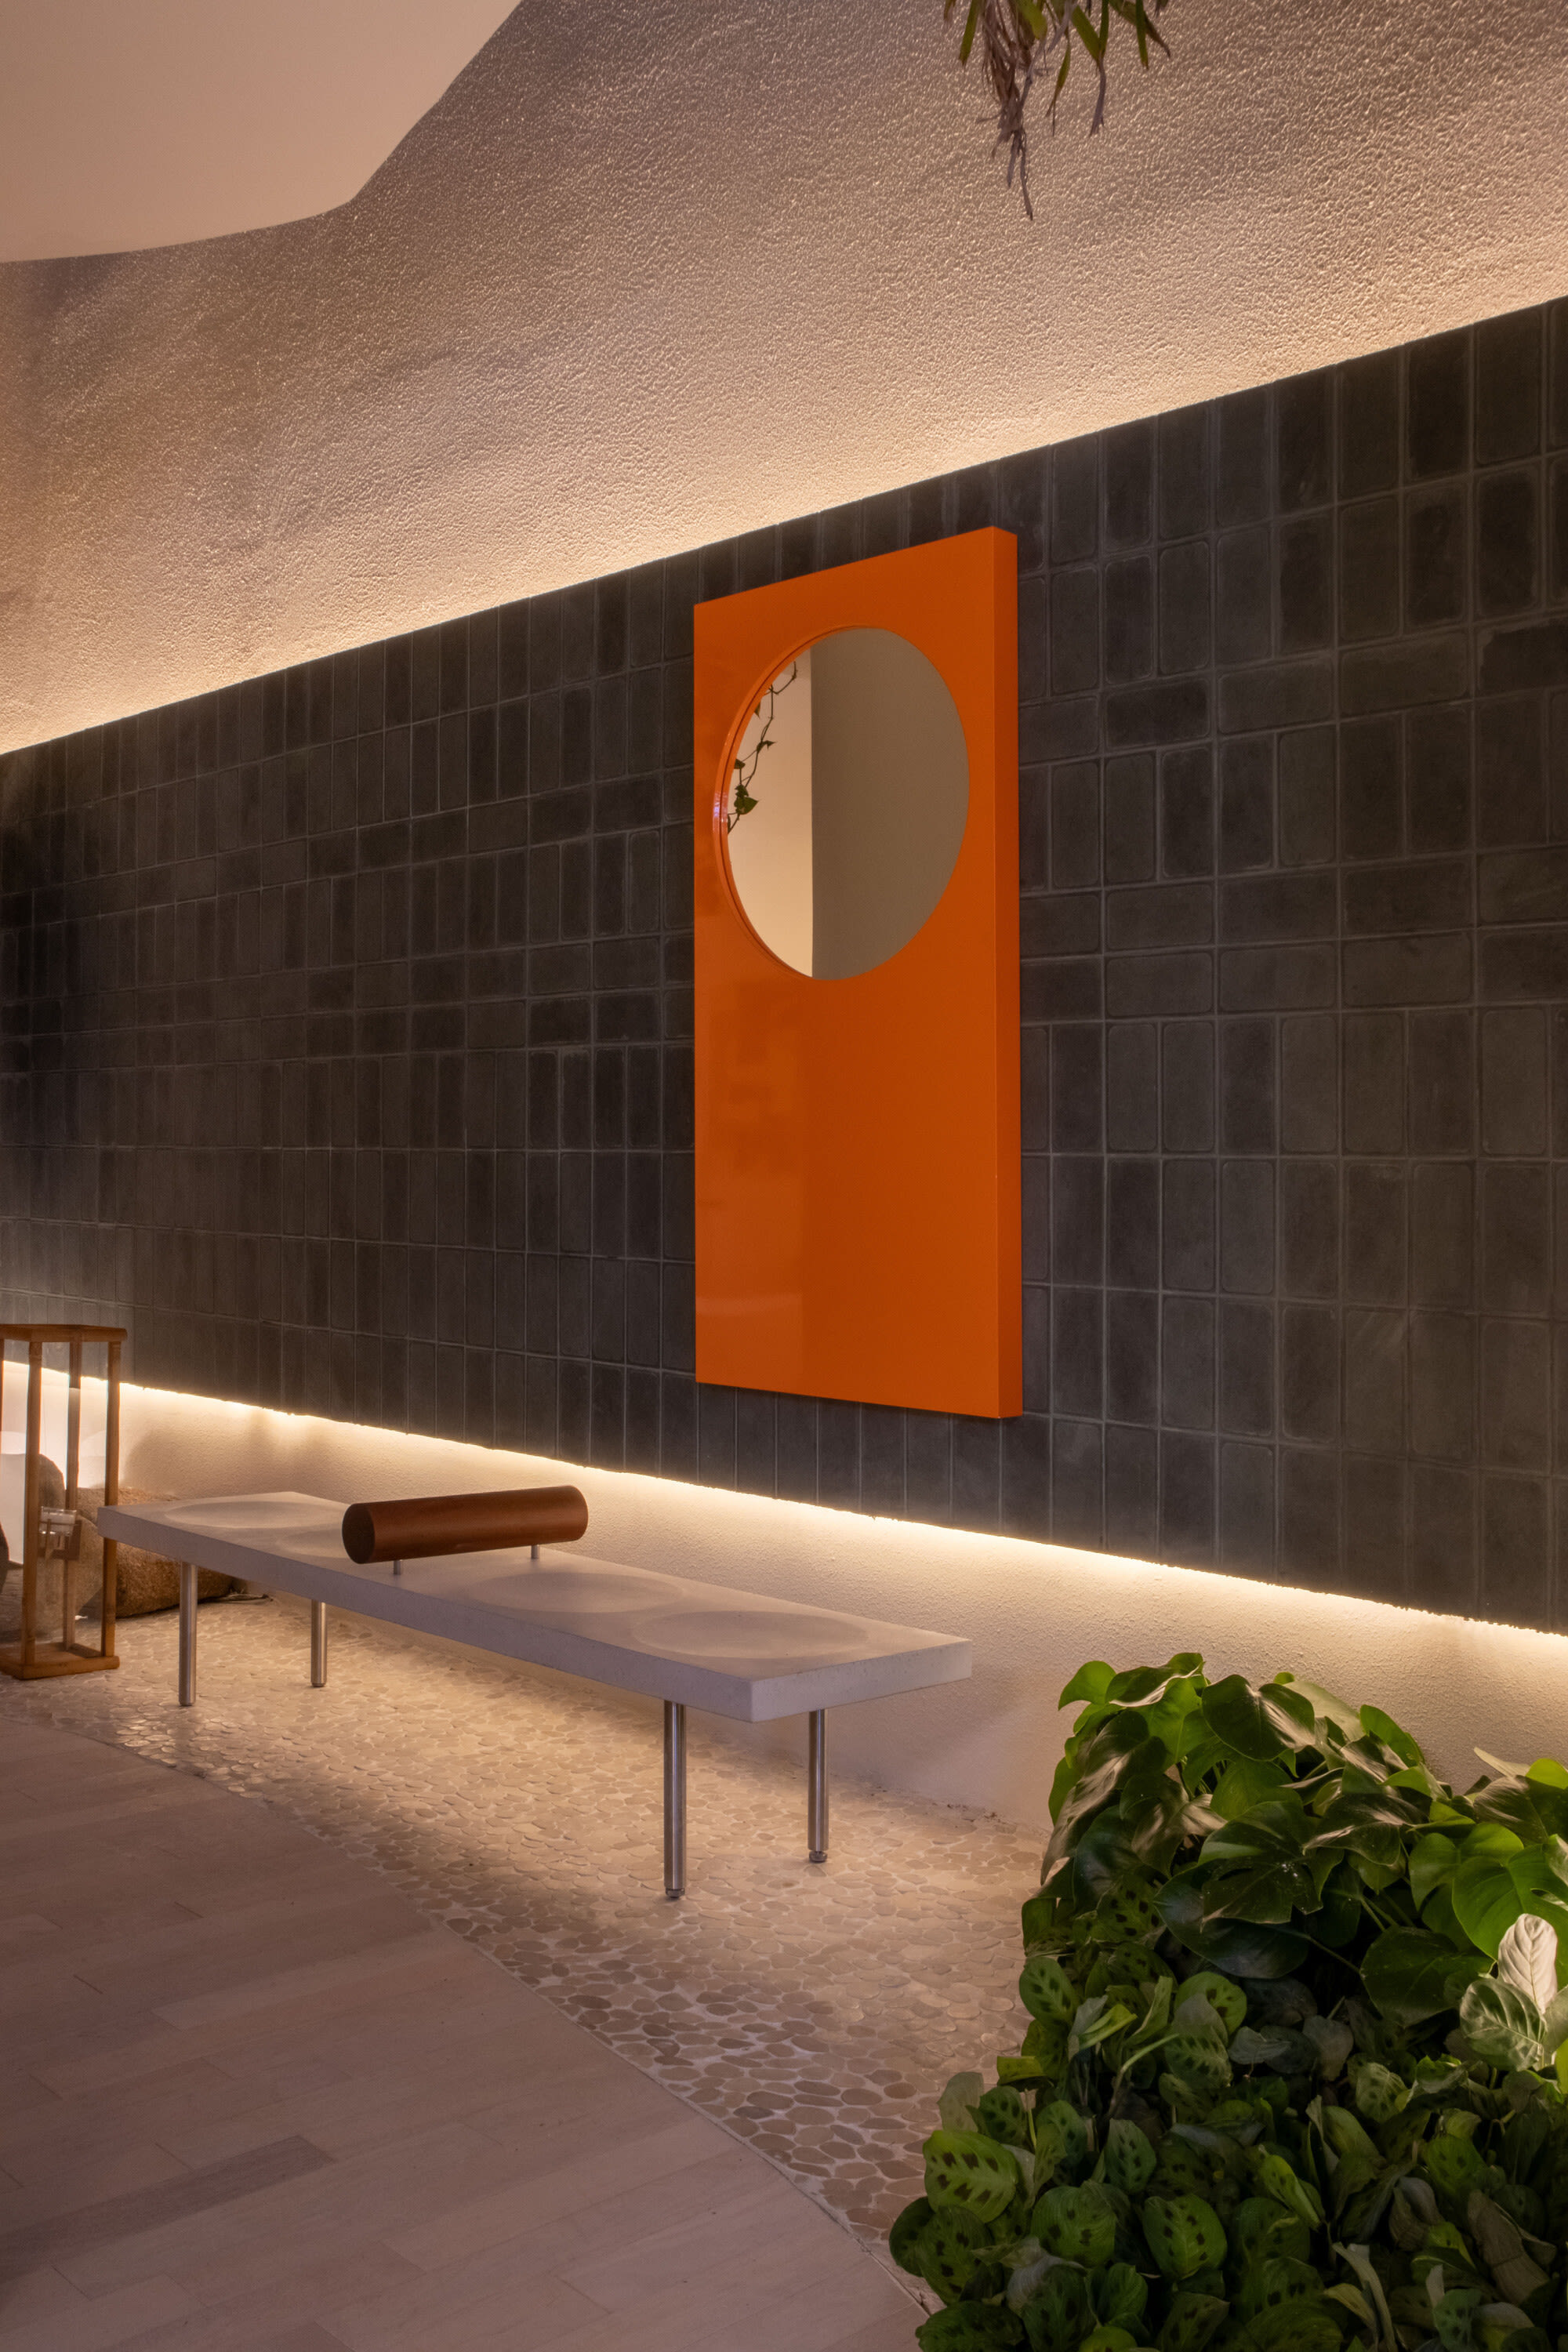
32 · Gabriel Sabugosa Curved wood, lit shelving, pebble floor
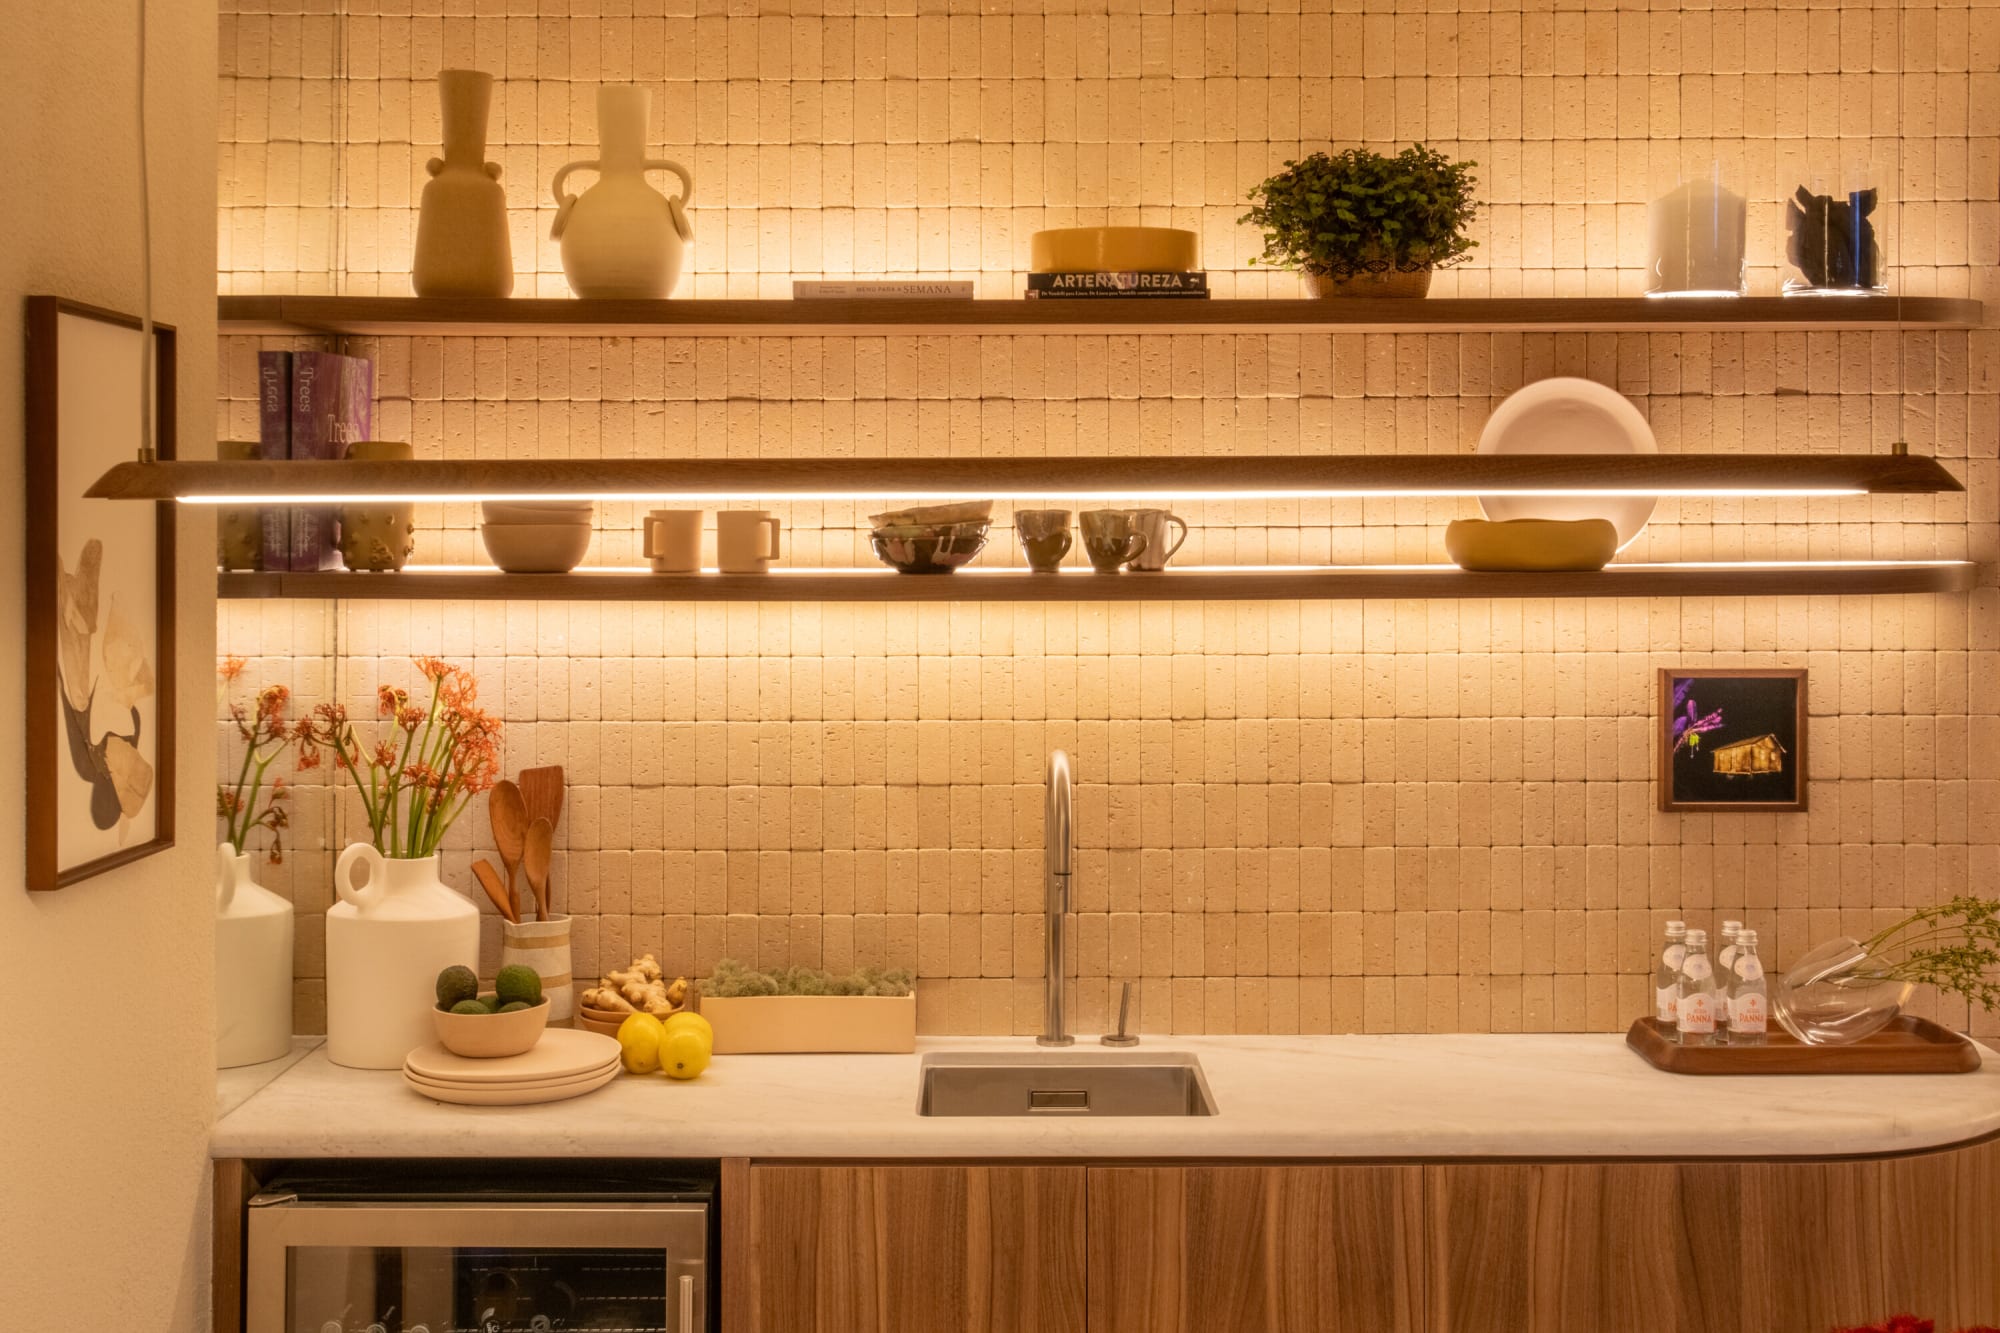
Every inch, lit. A tiny house in wood, plaster and hidden light.
Small, and fully lived in.

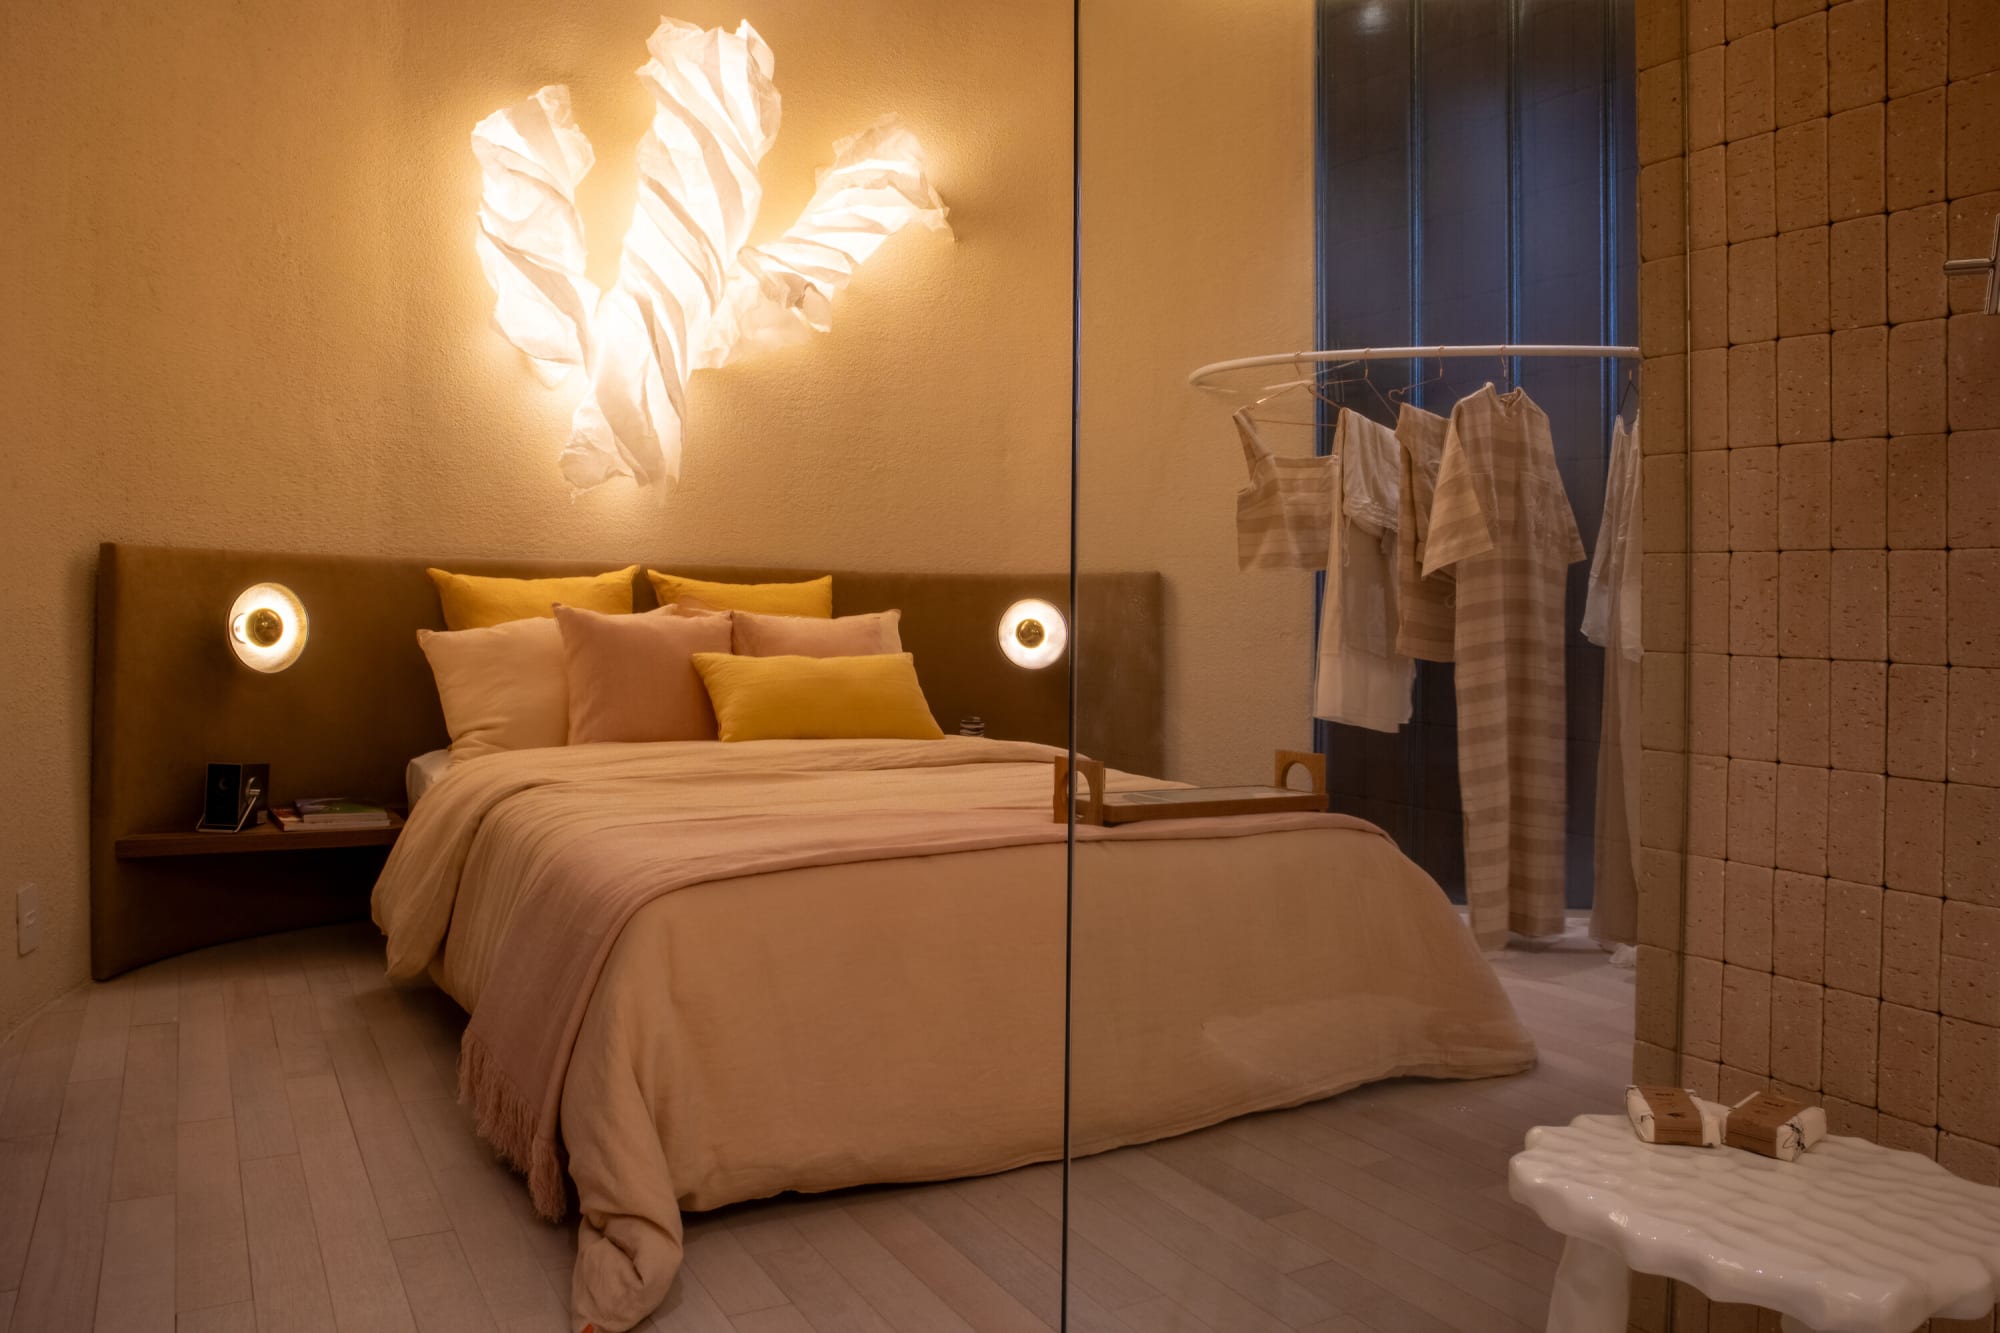
05 Gabriel Sabugosa · CASACOR tiny house